Wood Flooring in Minnetonka, Measured Before It Is Quoted

Refinishing, repairs, water damage and new hardwood, with humidity, moisture and wear layer readings written on every quote.

Minnetonka Wood Flooring has spent more than 20 years on wood flooring in Minnetonka, MN, refinishing worn oak, repairing damaged boards, restoring water-damaged floors and installing new hardwood on every level of the house. We also rebuild subfloors, convert carpeted stairs, put engineered floors in basements and take on commercial wood floors.

Every job starts with measurements instead of a guess. We read indoor relative humidity, check moisture in the subfloor or slab, and measure the wear layer on engineered boards, then write a price per square foot with the recoat and the full sand listed side by side.

That keeps the decision about how much work the floor needs in your hands, made with real numbers. The schedule, the finish and the cure time are settled on paper before the first board is sanded.

Get Your Free Quote

Fast response • No obligation

So we can reach you about your request.

So we can send you a confirmation after you submit this inquiry form.

  • 20+ Years on Wood Floors
  • Per-Square-Foot Written Quotes
  • Stairs Priced Per Tread

What we do

Our Services

Wood floor refinishing, repair and installation in Minnetonka, MN

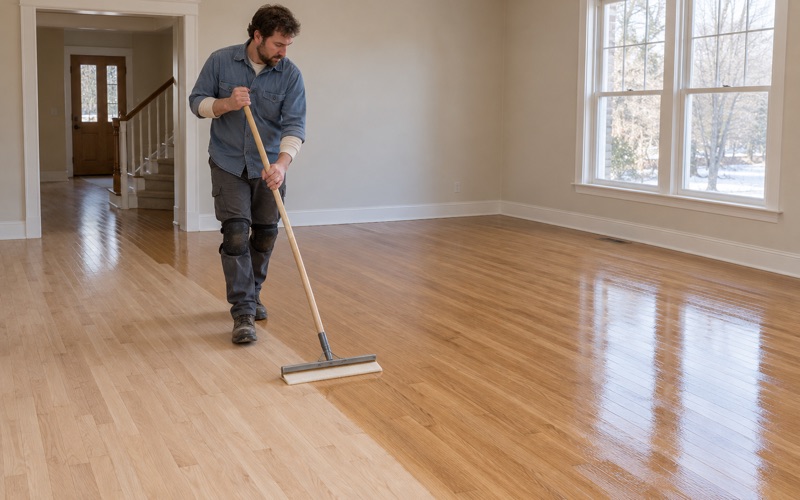
Worker walking backwards as he spreads waterborne finish across freshly sanded white oak, the coated half reading wet and darker than the raw half.

Wood Floor Refinishing

Full sand and refinish or screen and recoat for oak, maple and engineered floors, priced per square foot in writing.

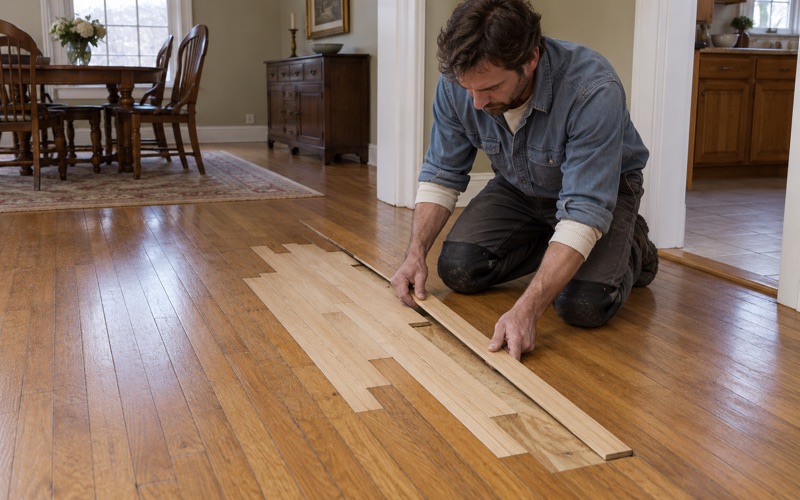
Worker tapping a new red oak strip tight into a laced repair, the replacement boards staggered into the old floor rather than cut as a square patch.

Hardwood Floor Repair

Board replacement, weave-ins, squeak and soft spot repair, and stain removal for solid and engineered hardwood floors.

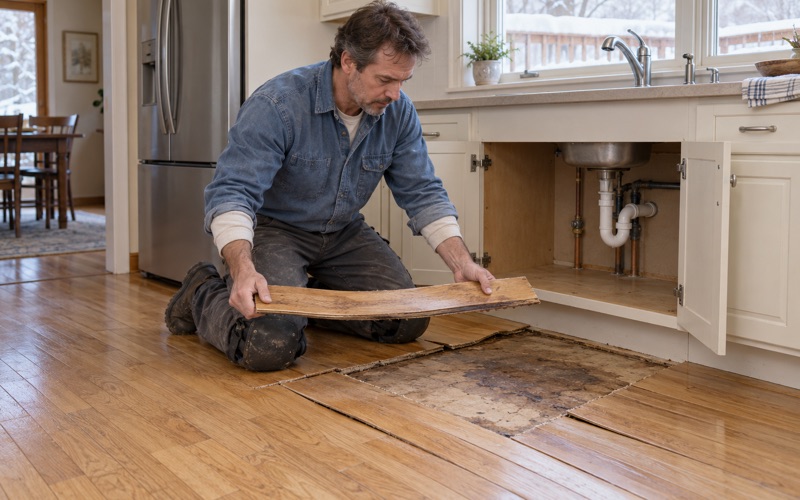
Worker lifting a cut length of cupped white oak away from the sink base after a frozen supply line, the darkened plywood subfloor showing beneath.

Hardwood Floor Water Damage

Water-damaged hardwood documented for the claim, dried under measured readings, then repaired, replaced and refinished to match.

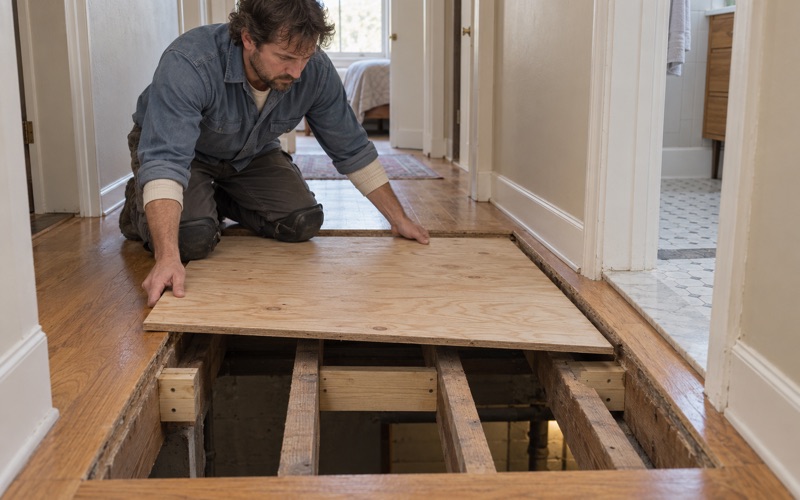
Worker lowering a new plywood subfloor panel onto exposed joists in a Minnetonka hallway, the oak strip floor cut back to sound wood on every side.

Subfloor Repair

Soft spots, squeaks, rotted plywood and uneven subfloors repaired before new hardwood goes down, priced on its own line.

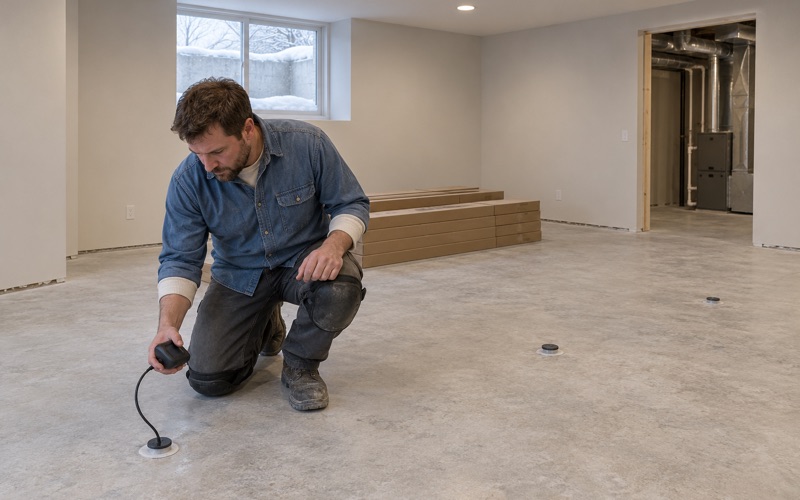
Worker reading a relative humidity probe set into a drilled hole in a Minnetonka basement slab, with engineered oak plank stacked flat nearby to acclimate.

Basement Flooring

Engineered and floating wood floors for basements and walkout lower levels, installed over tested, moisture-protected slabs.

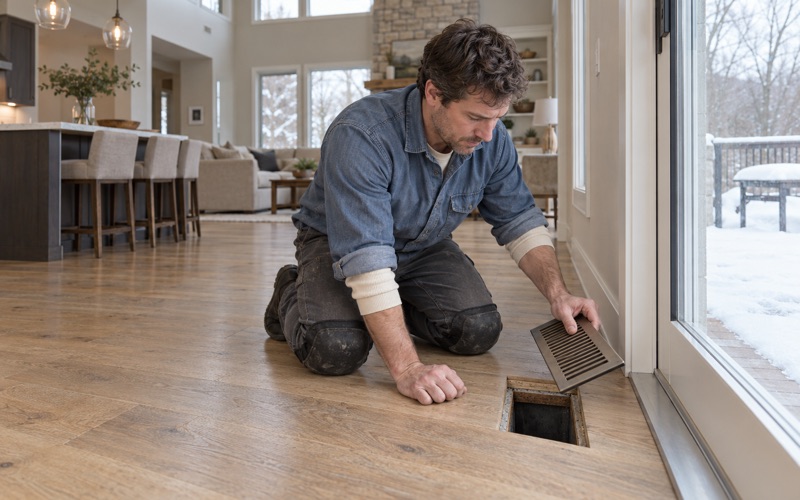
Worker lifting a floor register out of an engineered oak floor to read the wear layer at the cut edge before any sanding is promised.

Engineered Hardwood Refinishing

Engineered floors measured, then sanded and refinished or screened and recoated to suit the wear layer they actually have.

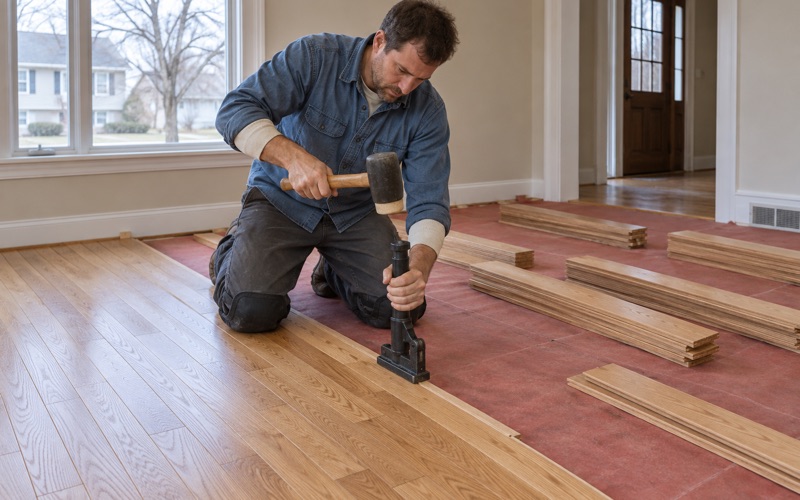
Worker striking a flooring nailer seated on the tongue edge of a red oak strip, installing a new floor over plywood in a Minnetonka two-story.

Hardwood Floor Installation

Solid and engineered hardwood installed nail-down, glue-down or floating, matched to the level of the house and its subfloor.

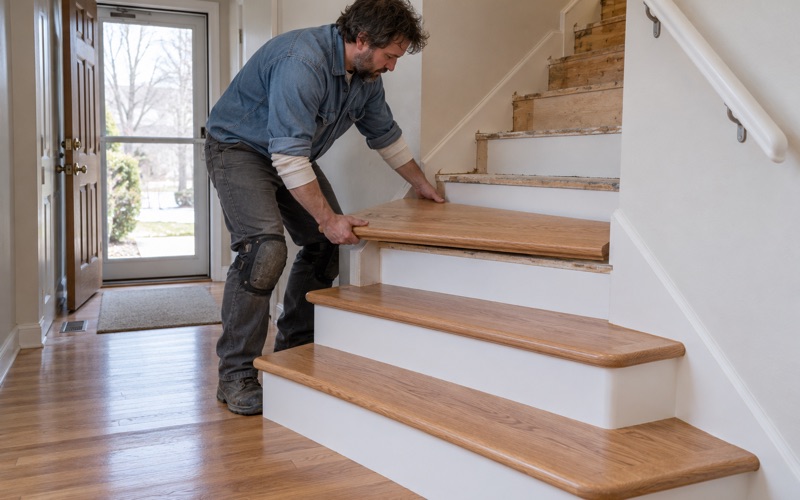
Worker setting a new oak tread with a rounded bullnose onto a carpet-stripped staircase in a Minnetonka split level, painted risers between.

Hardwood Stairs

Stair treads, risers and nosing refinished, replaced or converted from carpet, matched to the floor and priced per step.

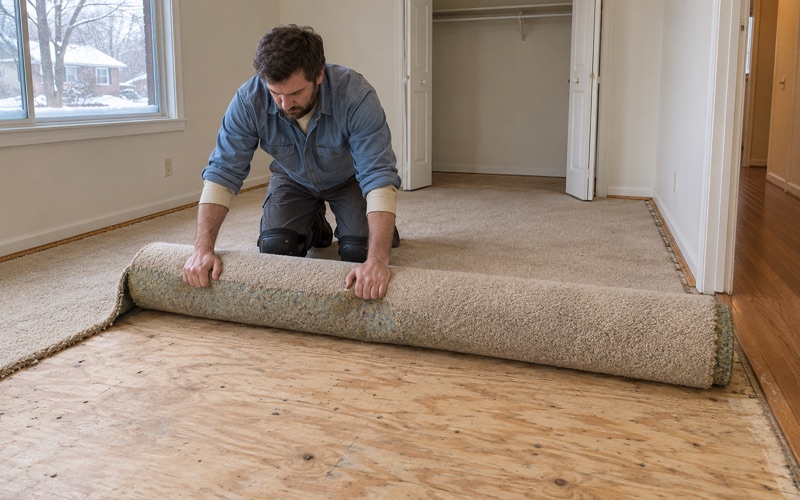
Worker rolling old carpet off a plywood subfloor in a Minnetonka split-level bedroom, ready for a new hardwood floor to go down.

Replace Carpet With Hardwood

Carpet pulled, the subfloor checked and repaired, and either new hardwood installed or the oak underneath refinished.

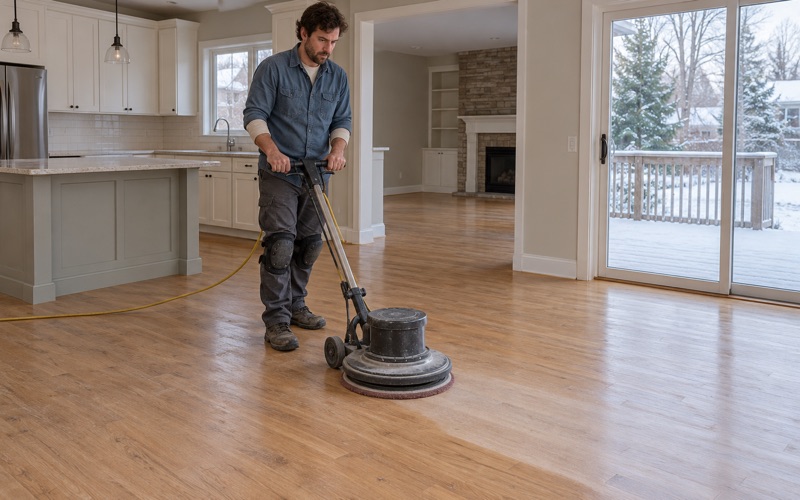
Worker guiding a floor buffer with an abrasive screen across a dull but intact oak finish, the step before a single fresh coat goes on.

Hardwood Floor Recoating

Screen and recoat for worn but intact finishes, restoring sheen and protection without sanding the wood.

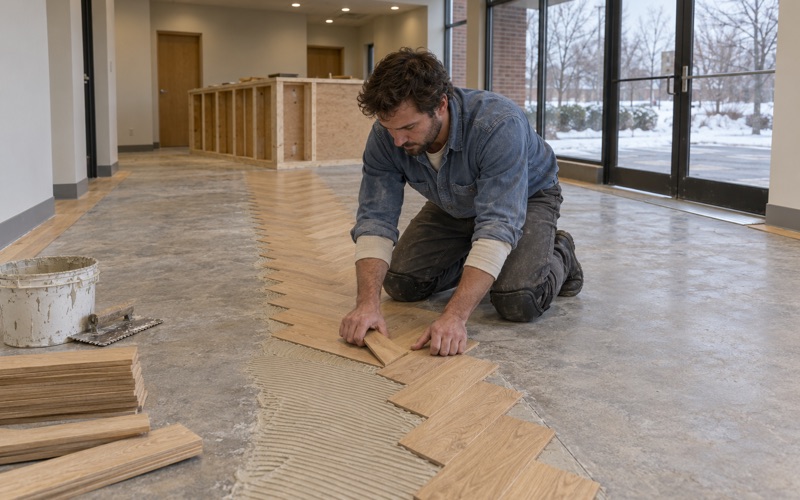
Worker setting a white oak herringbone block to a chalked centerline in the lobby of a Minnetonka office suite, a plain border framing the field.

Commercial Wood Flooring

Wood floor refinishing, recoating, repair and installation for offices, retail, restaurants and common areas.

Two Decades Working on Wood Floors

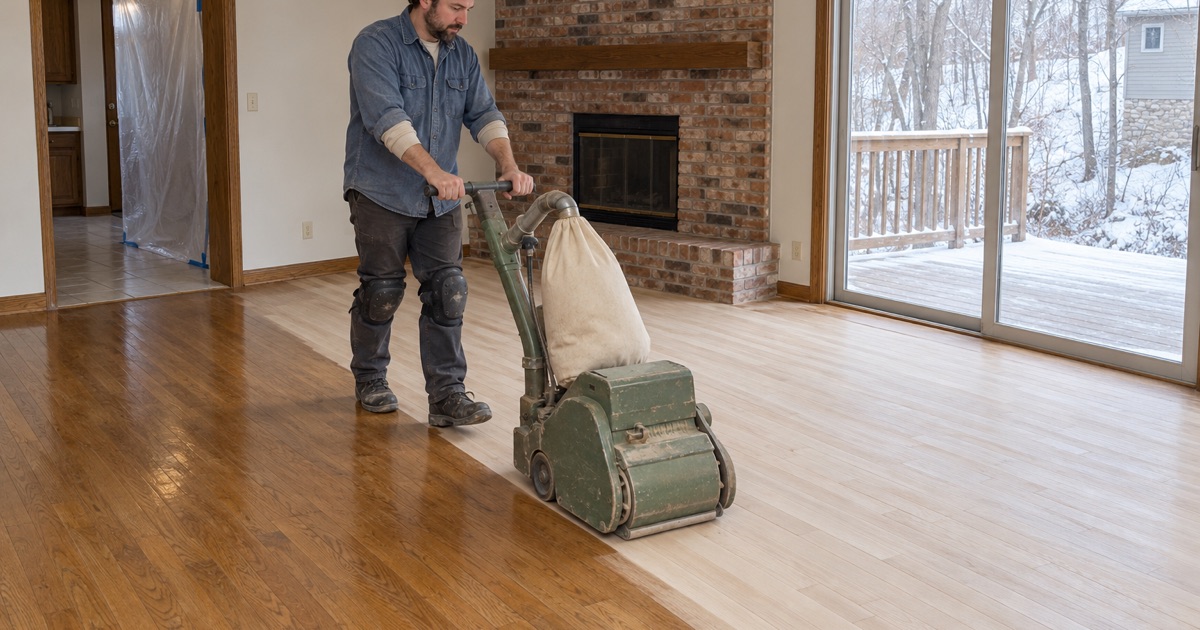
Worker walking a drum sander down the length of red oak strip flooring in a 1980s Minnetonka two-story family room, the sanded lane pale against the amber old finish.

20+ Years Refinishing and Installing Hardwood

We have worked on wood floors for more than 20 years, long enough to see how oak, maple and engineered products behave through many Minnesota winters and humid summers. That shows up in small calls, such as waiting out a wet floor rather than sanding it flat, or knowing when a recoat will actually hold.

Why Choose Minnetonka Wood Flooring

Humidity Read on Day One

Every quote carries the indoor relative humidity we measured with a hygrometer on the first visit, because a Minnetonka house in furnace season usually sits below the thirty to fifty percent band wood flooring is made for. That number separates normal seasonal gapping from a real defect, so you are not sold a repair for a floor that will close up by June.

Subfloor Moisture on the Record

No board goes down until we have read the subfloor or slab itself with a pin or pinless moisture meter and written the result on the job record. A basement slab gets an ASTM F2170 in-situ test when the floor calls for one, so flooring is installed on a measured surface rather than glued over damp concrete on hope.

Walkout Levels Graded Honestly

A Minnetonka walkout lower level can feel like a main floor, but under the NWFA three-inch soil rule it is below grade. We quote it that way and steer you to engineered or floating wood there, so solid hardwood does not cup over a slab rather than being sold because the room opens onto the yard.

Options Priced Side by Side

Never one lump number: the screen and recoat and the full sand and refinish are each priced per square foot, stairs by the tread and riser, and subfloor work on its own line. The cheaper choice is a real choice, rather than a teaser that grows once the crew is inside.

Wear Layer Measured First

Before promising to sand an engineered floor, we measure its wear layer at a vent or threshold. A thin veneer can sand through to the core in one pass, so we tell you up front when a recoat is the safe option rather than discovering plywood halfway across the living room.

Lead-Safe Sanding in Older Houses

Close to half of Minnetonka’s housing units predate 1980, so many floors we sand are in pre-1978 houses covered by the federal EPA Renovation, Repair and Painting rule. We work under it and describe our dust containment by its equipment, so lead dust from old baseboard paint stays contained rather than being waved away with the word dustless.

When the Floor Starts Telling You Something

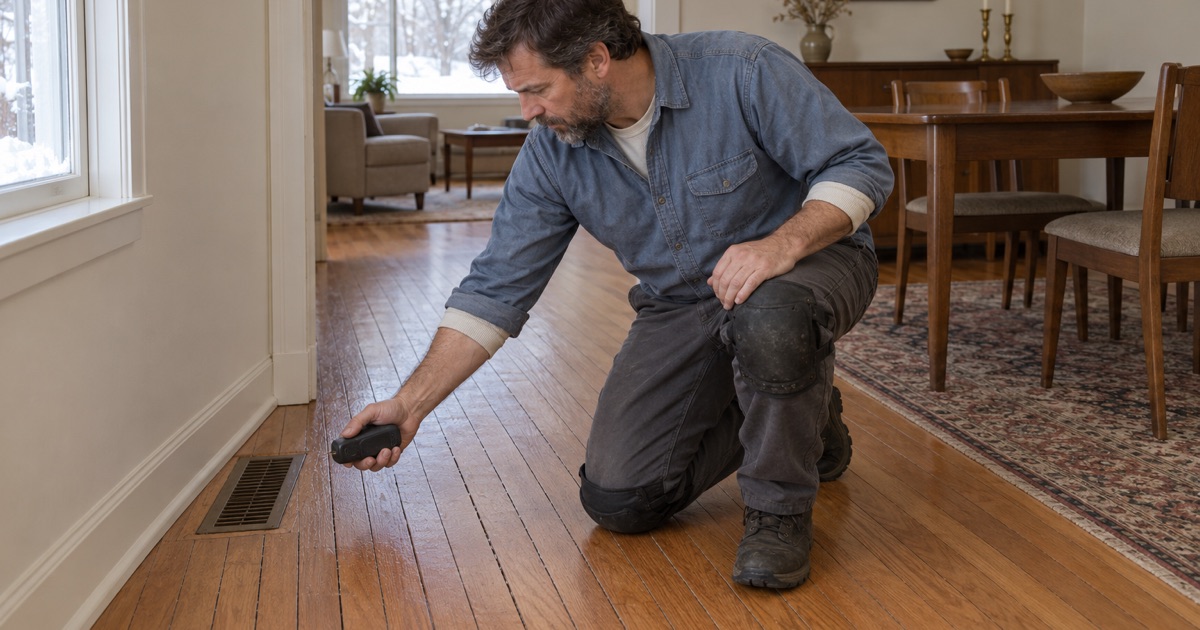
Worker kneeling beside a floor register in a heated winter room, reading indoor humidity over red oak strips that have opened fine gaps along their edges.

Cupping and Crowning After a Humid July

Cupping is when board edges rise above the centers, usually because the underside took on more moisture than the face during a humid stretch. We find the source and let the boards return toward their equilibrium moisture content before sanding, because a cupped floor sanded flat too early turns into a crowned floor once it dries.

Furnace-Season Gaps Between Boards

Thin gaps that open between boards in January and close by summer are seasonal gapping, the wood giving up moisture to dry heated air. We read the room’s relative humidity and often suggest a whole-house humidifier instead of filler, since filler packed into a winter gap gets crushed out when the boards swell again.

Squeaks, Popping and Soft Spots in the Subfloor

A squeak usually means a board or the subfloor is moving against a fastener or joist, while a soft spot can signal damaged plywood subfloor or a failing joist. We find the cause from below where we can, then do a subfloor screw-down or structural repair priced separately, so the new finish is not hiding a problem underneath.

Pet Urine Stains That Reached the Subfloor

Pet urine that has turned boards black has usually soaked through the finish into the wood, and sometimes into the subfloor. Sanding rarely lifts it, so we cut out the stained boards, replace subfloor that smells or tests wet, and weave in new boards before refinishing the room to blend them.

Powderpost Beetle Holes and Frass

Tiny round holes with fine, flour-like powder beneath them can point to powderpost beetles, which tunnel through hardwood. We check whether the activity looks current before any repair, replace the damaged boards, and tell you when a pest professional needs to come first, so new wood is not laid beside an active problem.

Nail Pops and Dark Rings at the Fasteners

A nail pop is a fastener that has worked up above the surface, and dark rings around nail heads usually mean moisture has reacted with the wood around the metal. We reset or replace the fasteners, check moisture in that area, and replace boards whose staining runs too deep to sand out.

Orange Oak, Pink Red Oak and Blotchy Stain Color

Older oil-based finishes amber with age and turn white oak orange, while red oak carries a pink cast that many stains do not hide, and hard maple is prone to stain blotching. We sand to bare wood, test samples on your own floor, and use water popping or a conditioner where the species needs it.

Failed Recoats That Peeled or Stayed Tacky

A recoat that peels has usually failed to bond, often because wax, polish or an incompatible finish was on the floor, while a tacky coat can come from heavy application or poor drying conditions. We test adhesion before any recoat, and when the old coat has failed, we sand it off rather than layering over a bad bond.

Water, Ice Dams and the Lower Level

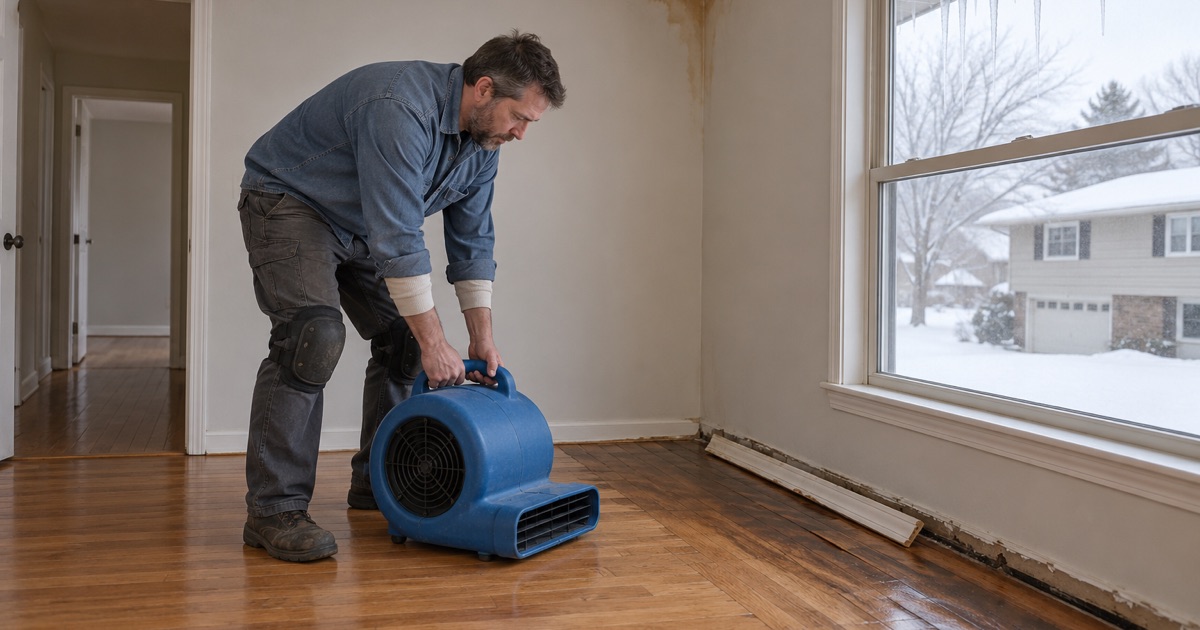
Worker setting a drying fan down on red oak strips beneath an ice-dam water stain in a Minnetonka ceiling, icicles hanging from the eave outside the window.

Ice Dam Leaks That Reach the Hardwood

When an ice dam forces meltwater under the shingles, it can run down a wall or through a ceiling and pool on the floor below. We photograph and moisture-map the floor for the claim before drying or tear-out begins, so the adjuster sees how far the water traveled, not just the boards already pulled.

Frozen Pipes, Dishwashers and Refrigerator Lines

A frozen pipe in an exterior wall or a slow leak from a dishwasher or refrigerator line can soak a floor from below for days before anyone notices. We trace the wet area with moisture meters, separate boards that can dry in place from boards that must come out, and price the repair once the plumbing is fixed.

Drying Time for a Wet Wood Floor

Drying time depends on how much water the wood and subfloor absorbed, the species and the drying equipment, so we track readings instead of promising a date. A floor that buckled off its fasteners, delaminated, or stayed wet long enough to grow mold may not be worth saving, and we say so when the readings show it.

What Insurance Usually Pays, and the Sump Backup Gap

Homeowners policies commonly treat a sudden pipe burst differently from groundwater or a sump pump backup, which often needs a separate sewer backup endorsement. We do not decide coverage, but our moisture maps, photos and written scope give your adjuster the record needed to price like kind and quality replacement.

Why a Walkout Basement Still Counts as Below Grade

The NWFA treats any level where surrounding soil sits three inches or more above the floor as below grade, and it names walkout basements specifically. We measure the soil line before quoting a lower level, because a product sold for on-grade or above-grade use can fail over a below-grade slab.

Engineered, Floating or Solid Hardwood by Level

Solid hardwood is not suited to below-grade rooms, while engineered and floating floors can work above grade, on grade and below grade. We match the construction to the level, so a walkout family room gets engineered or floating wood and the main floor can keep site-finished solid oak.

Wood Flooring Over a Concrete Basement Slab

A basement slab can hold moisture long after it looks dry. We test it with an in-situ relative humidity test or a calcium chloride test, choose a vapor retarder suited to the reading, and install a glue-down or floating engineered floor so the wood is protected from what rises through the concrete.

Matching Replacement Boards to the Dry Rooms

After water damage, the rooms that stayed dry still set the standard for color, width and species. We source matching boards, lace them into the existing pattern, and often refinish across the connected area so the repair does not read as a patch where old and new finish meet.

Bringing Back the Floor You Already Have

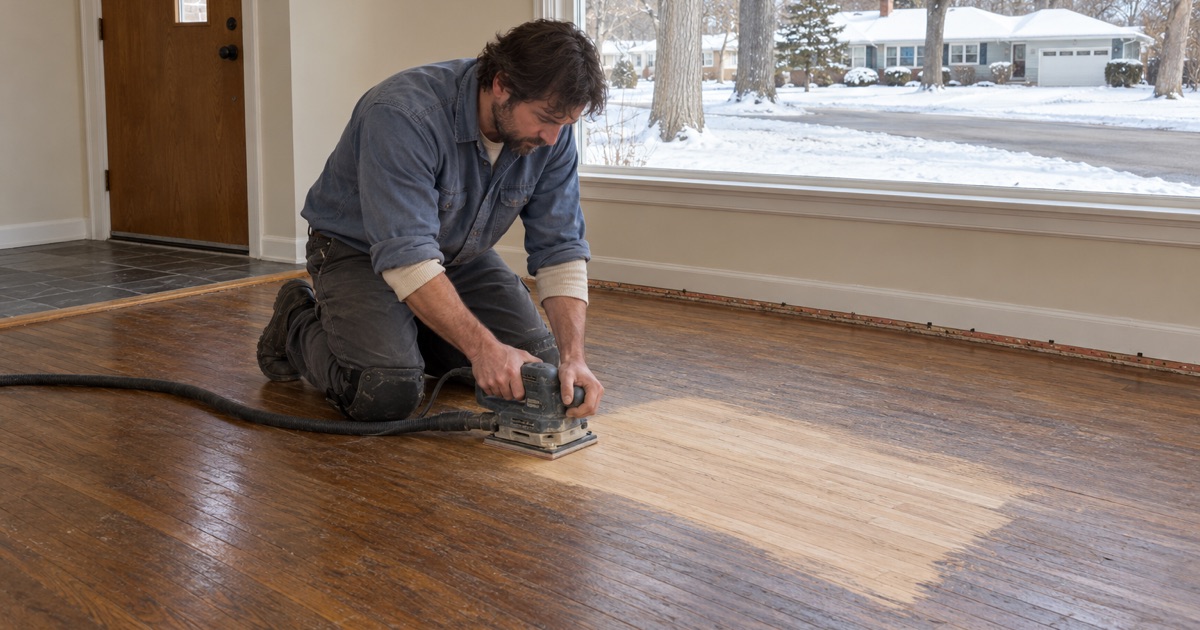
Worker running an orbital sander across one test patch of a 1950s Glen Lake rambler floor, bright bare oak showing inside the amber of the old finish.

Oak Flooring Found Under the Carpet

Pulling carpet in an older house often reveals red oak or white oak strip flooring marked by tack strip holes, staples and pad residue. Most of that comes out in a full sand and refinish, and we replace boards split by tack strip, so a floor that cost nothing to uncover becomes the best surface in the room.

Screen and Recoat Versus a Full Sand

A screen and recoat, also called a buff and coat, abrades the existing finish and adds a fresh coat, which works when the wear is in the finish rather than the wood. Gray traffic lanes, deep scratches or stains in the wood need a full sand, and we show you which you have before pricing both.

Refinishing Cost Per Square Foot in the Twin Cities

Published Twin Cities prices vary widely: Angi lists Minneapolis refinishing at $4 to $8 per square foot, while a Farmington firm publishes $2 to $3 for a buff and coat and $6 to $8 for full refinishing. Staining typically adds about a dollar per square foot, and we give you one written number for your own floor.

How Long the Work Takes, and Staying Home

A buff and coat is often a one-day job, while full refinishing commonly runs three to five days from first sanding pass to final coat. Whether you can stay depends on the rooms involved and the finish chosen, and we write the dry time, cure time and furniture return date on the quote.

The Best Season to Refinish in Minnesota

Late spring through early fall usually brings the steadiest indoor humidity for sanding and finishing, while furnace season leaves boards shrunk and finish curing in very dry air. We refinish year-round, but we read the room’s humidity first and plan the finish schedule around the reading.

Waterborne, Oil-Modified and Hardwax Oil Finishes

Waterborne polyurethane dries clear and fast with less odor, oil-modified polyurethane ambers over time and needs longer between coats, and hardwax oil soaks into the wood and allows spot repairs. Each comes in several sheens with its own recoat window, and we write the chemistry and cure time on your quote.

Engineered Flooring and Its Sandable Layer

Engineered flooring has a hardwood wear layer bonded over a plywood or composite engineered core, and only that top layer can be sanded. Because a thin layer can disappear in a single pass and turn a refinish into a replacement, we check its thickness before any sanding price goes on paper.

Refinishing Floors Before You List the House

A refinished oak floor photographs well and removes an obvious objection at showings. We schedule pre-listing work around photo and showing dates and pick finishes with shorter dry times when the calendar is tight, so the house is not listed with its furniture stacked in the garage.

Dust Containment and What Dustless Really Means

Sanding always makes dust, and dustless usually means a sander connected to a vacuum system that captures much of it. We describe containment by what we actually use, plastic sheeting, sealed doorways and HEPA vacuums, and we follow the federal lead-safe work rule in pre-1978 houses.

Townhomes, Condos and Stairs

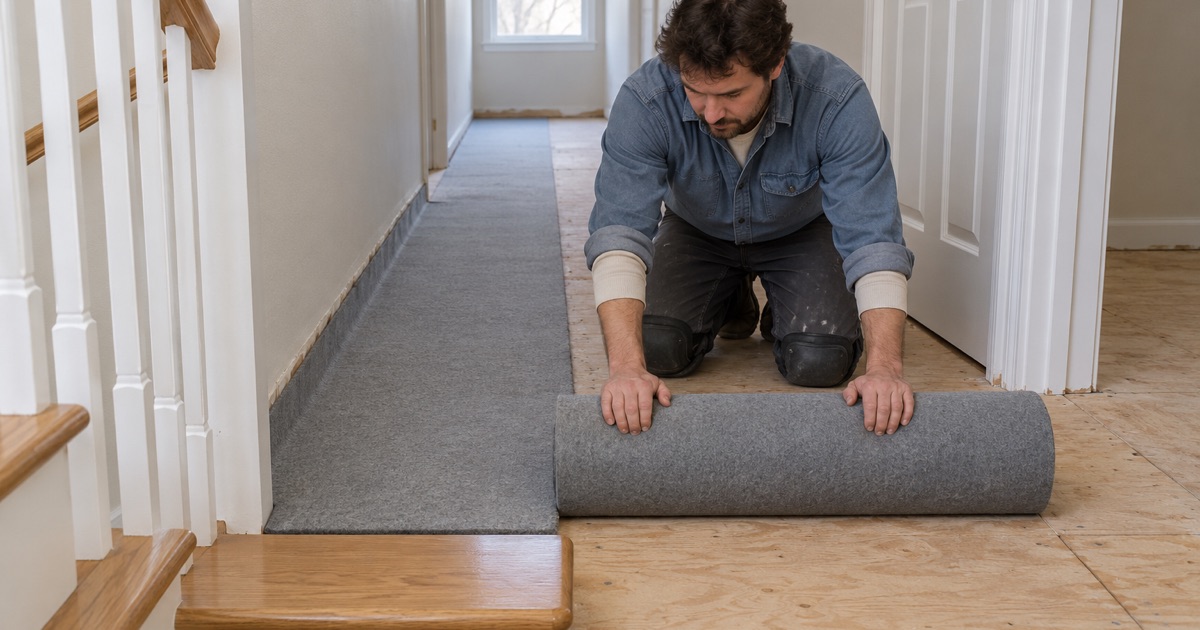
Worker unrolling acoustic underlayment across the upper hallway of a Minnetonka townhome, at the top of a stair already finished in oak treads.

Association Approval Before the Crew Is Booked

Many townhome and condominium associations require approval before hard flooring goes in, especially over another unit. We read the association documents and match our proposal to what they require before scheduling, so a crew is never booked for a floor the board later rejects.

What a Minnesota Declaration Can Require of a Floor

Under the Minnesota Common Interest Ownership Act, an association’s declaration and rules can set conditions on flooring changes, such as underlayment or sound standards. We ask for those documents at the first visit and quote the floor to meet them, so approval is a formality rather than a redesign.

When the Master Policy Excludes Finished Flooring

Minnesota Statutes 515B.3-113 allows an association’s property insurance to leave out finished flooring inside units, which turns floor damage into the unit owner’s insurance question. We document the damage and scope the replacement in writing so your own adjuster has what they need.

Sound Ratings for Townhomes and Two-Family Homes

Minnesota applies IRC Appendix K through Minnesota Rules 1309.0302, setting sound transmission class 45 and impact insulation class 45 for townhouses and two-family dwellings built under the Residential Code. A new hard floor over a shared ceiling has to respect that assembly, and we plan the underlayment to match.

Acoustic Underlayment Over a Neighbor’s Ceiling

Footstep noise on hardwood travels through the floor-ceiling assembly to the unit below. We use an acoustic underlayment matched to the building’s requirements and the flooring type, so replacing carpet upstairs does not start a dispute with the neighbors downstairs.

Carpeted Stairs to Hardwood, Priced Per Step

Converting a carpeted stair means removing carpet and tack strip, judging whether the existing treads can be refinished or need new stair treads and risers, and finishing each nosing to match. We price every step by tread and riser, so the stair cost is visible rather than buried in the floor price.

Stair Treads, Risers and Nosing That Match the Floor

A stair reads best when the tread species, stain and nosing profile match the floor beside it. We select treads to suit your boards, fit the nosing at the landing, and finish the stair alongside the floor so the color carries through without a visible break.

Replacing Carpet With Hardwood One Room at a Time

You do not have to replace every room at once. We install hardwood room by room, using reducers, T-molding and thresholds where floors meet other surfaces, and plan board direction so later rooms can join without an awkward seam when you are ready for them.

Areas We Serve

Minnetonka Wood Flooring provides wood-flooring throughout the greater Minnetonka area, with the same crews and the same standards on every job.

Good to know

Frequently Asked Questions

How much does it cost to refinish hardwood floors around Minnetonka?

Published local numbers run from roughly $2 to $3 per square foot for a buff and coat up to $6 to $8 for a full sand and refinish, and a stain color adds about a dollar more. Your floor gets its own written figure after we measure it, with both options listed so you can compare them.

How long does refinishing take, and do we have to move out?

A buff and coat is usually finished in a day, and a full refinish commonly takes three to five days. Many families stay home and simply avoid the rooms being worked on. We give you the dry time, the cure time and the date furniture can return in writing before we start.

Can engineered hardwood be sanded and refinished?

Sometimes. Only the top hardwood wear layer can be sanded, and its thickness varies widely between products. We measure it at a vent or threshold before quoting, and if there is not enough wood for a safe sand, we recommend a screen and recoat or replacement instead.

Do I need a building permit to refinish my floors?

Minnesota Rules 1300.0120 exempts finish work such as painting, tiling, carpeting and similar work from a building permit, though the exemption does not authorize work that violates the code. Structural repairs to joists or stairs are a different matter, and we flag them on the quote so permit questions are settled early.

Why do gaps appear between my boards every winter?

Heated winter air in a Minnesota house is very dry, and wood gives up moisture and shrinks in response. Gaps that open in winter and close in summer are normal seasonal movement. Keeping indoor humidity closer to thirty to fifty percent, often with a whole-house humidifier, narrows them.

Can you match new boards to the floor that survived a leak?

Usually, yes. We identify the species, width and grade, source matching boards, and lace them into the existing courses. Because new and old wood take finish differently, we often refinish the whole connected area so the repair blends rather than standing out as a lighter patch.

Which finish holds up best with dogs and kids?

No finish is scratch-proof, but harder finishes and a lower sheen hide wear better. A harder species such as hickory or hard maple also resists dents. Hardwax oil is worth considering in busy homes because a worn spot can be repaired locally instead of recoating the entire room.

Is hardwood a good choice for a finished basement?

Solid hardwood is not, because a below-grade slab can release moisture into it. Engineered or floating wood floors can work below grade when the slab tests within the manufacturer's limits and the right vapor retarder goes down first. We test the slab before recommending anything.

Do you work on commercial wood floors?

Yes. We refinish, repair and install wood floors in offices, shops and similar spaces, scheduling sanding and finishing around business hours where we can. The same written quote applies, with square footage, finish chemistry and cure time listed so the reopening date is clear.

Ready to Get Started?

Request a free quote today and we'll get back to you fast.