
Minnetonka Wood Flooring has installed basement flooring in Minnetonka, MN for more than 20 years, serving surrounding cities including Hopkins, Wayzata, St. Louis Park, Edina and Eden Prairie. We put engineered and floating wood floors in finished basements and walkout lower levels, over slabs that have been tested and protected first.
The most important decision in a basement happens before any product is chosen. We decide whether the level is below grade using the NWFA three-inch soil rule, and a walkout is quoted as below grade when the soil line says it is, even though one side opens to the yard.
Then we test the slab itself and write down the result. The moisture reading decides which flooring, which vapor retarder and which installation method belong in your basement, and it goes on the quote with everything else.
Is Your Lower Level Below Grade?
The NWFA Three-Inch Soil Rule
The National Wood Flooring Association guideline is direct: if the soil surrounding a structure is three inches or more above the floor of any level, that level is considered below grade. The rule names walkout basements specifically, which surprises many homeowners whose lower level has full-size windows and a door to the patio.
Grade matters because below-grade concrete sits in contact with soil that holds moisture. That moisture moves into the slab and from there into anything installed on it, regardless of how dry the room feels.
Why Walkouts Get Quoted as Below Grade
On a walkout, the back wall may be at ground level while the front and side walls are buried several feet deep. The slab under the whole room still sits against soil along those buried walls. We measure where the soil line sits against the foundation and quote the floor for the conditions along the wettest wall, not the driest.
Basements are common in this region. A majority of new single-family homes started in the West North Central division in 2024 were built with full or partial basements, so the question of what belongs on a lower-level floor comes up on a large share of our jobs.
Solid, Engineered and Floating Floors by Level
Solid hardwood is not recommended below grade. Engineered wood, with its cross-layered engineered core, is far more dimensionally stable and is rated for below-grade use by many manufacturers when installed correctly. Floating floors, which are not fastened to the slab, add a layer of protection and can be lifted if the basement ever takes on water.
Testing the Slab Before Anything Goes Down
In-Situ Relative Humidity Testing
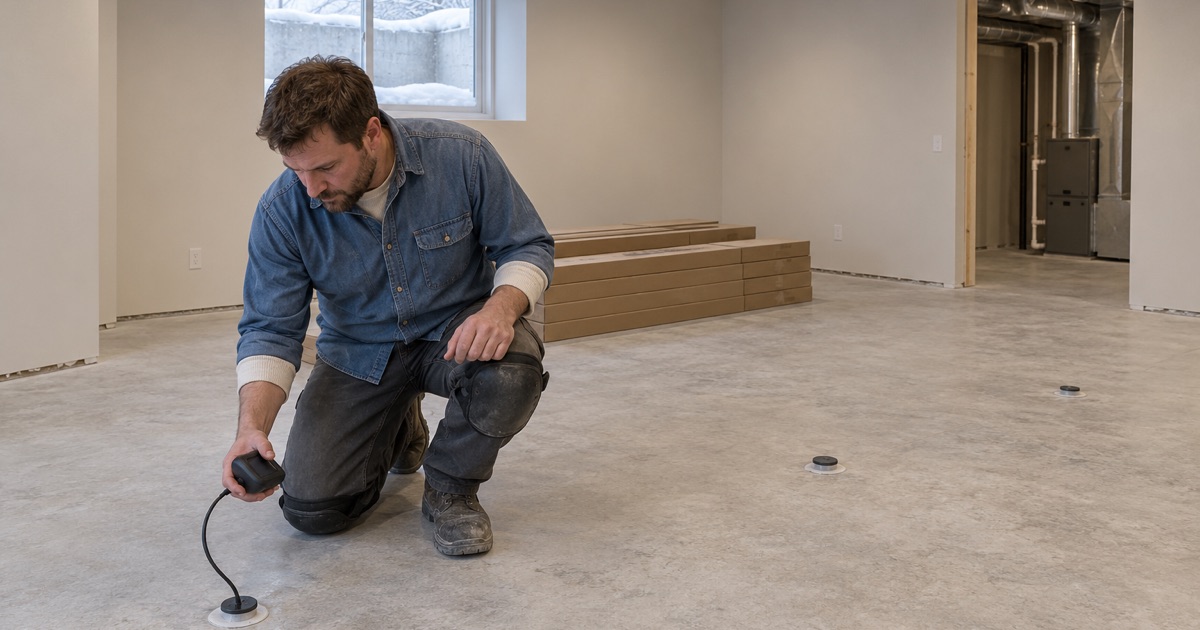
An in-situ relative humidity test under ASTM F2170 measures moisture inside the concrete rather than just at the surface. We drill holes to the specified depth, place probes, seal them and read them after the required waiting period. The result is compared against the limit set by the flooring manufacturer.
This method is preferred because a surface can look and feel dry while the slab holds far more moisture deeper down. Covering that slab with flooring and adhesive traps the moisture against the floor.
Calcium Chloride Testing
A calcium chloride test measures the rate of moisture vapor coming off the surface of the slab over a set period. Some manufacturers still specify it, and we use whichever test the chosen product requires. When both are available, the in-situ test gives a more complete picture of what is happening inside the concrete.
Testing conditions matter for either method. The basement should be at its normal living temperature and humidity for a period before testing, so we coordinate with the rest of a finishing project and do not test a slab in a space that is still unheated or open to the outdoors.
Recording the Results on the Quote
Test results, test locations and the date go on the job paperwork. If the slab fails the manufacturer’s limit, we tell you before ordering flooring and discuss options, such as a moisture-control system rated for the reading or a different floor type.
We also note visible signs that do not show up in a single test: efflorescence on the slab or walls, old water lines on the foundation, cracks and areas where the floor slopes toward a drain. Those observations go alongside the readings, because they tell us where water has been even when the slab tests acceptably today.
Vapor Retarders and Installation Methods
Choosing the Right Vapor Retarder
Below-grade wood floors need protection from slab moisture. Floating floors are usually installed over an underlayment with a vapor barrier, often a polyethylene film, while glue-down floors may use a moisture-control adhesive or a membrane system specified by the flooring manufacturer.
A Class I vapor retarder is the most restrictive category and is commonly used directly over concrete. We follow the flooring manufacturer’s specifications, because using a system the manufacturer does not approve can void the product warranty.
Floating Engineered Floors
Floating floors click or glue together at the edges and rest on the underlayment without being fastened to the slab. They tolerate minor slab imperfections better than glued floors once flatness is corrected, and they can be lifted to dry the slab after a water event.
The expansion gap at the walls is essential. A floating floor needs room to move with seasonal humidity, and that gap is covered with baseboard or quarter round rather than filled.
Glue-Down Engineered Floors
Glue-down installation bonds the engineered boards directly to the slab with an adhesive that may also act as the moisture control layer. It gives a solid feel underfoot with less hollow sound than a floating floor. The slab must be flat, clean and within the adhesive’s moisture limit.
The trade-off is repairability. A glued floor is harder to remove after a water event, and the adhesive itself has to be dealt with before a new floor goes down. We usually recommend glue-down in basements with a strong test result and no history of water, and floating floors where the risk is higher.
Plywood Over Concrete
In some basements, a plywood subfloor is installed over a vapor retarder on the slab so that nail-down engineered flooring can be used. It adds height, which affects doors, stairs and transitions, so we check those clearances before recommending it.
The plywood is fastened to the slab or floated in layers depending on the system used, and its own moisture is read before flooring goes on top. This approach suits basements where the owner wants the feel of a nailed floor and the slab has tested well within limits.
Living With a Wood Floor in the Basement
Humidity Through the Seasons
Basements are often more humid in summer and very dry in winter when the furnace runs. We read relative humidity on the first visit and recommend keeping the space within the range the flooring manufacturer specifies, often thirty to fifty percent, with a dehumidifier in summer and humidification in winter if needed.
Some seasonal movement is normal even then. Small gaps in winter and tighter seams in summer are expected on a wood floor, and a floating floor needs its expansion gap kept clear of trim and furniture so it can move without lifting or buckling.
Planning for Water Events
Even a well-prepared basement can take on water from a sump pump failure, a backup or a plumbing leak. We talk through the risk on your property and suggest flooring that can be removed and dried if needed, rather than a glued floor that is harder to salvage.
If water does reach the floor, we photograph and moisture-map it for the claim before drying or tear-out starts, so the documentation is in place when you speak with your insurer.
Stairs and Transitions to the Main Floor
Basement stairs connect the lower level to the rest of the house, and many owners want the stair to match the new floor. We quote stair treads and risers per step and install reducers or thresholds where the basement floor meets carpet, tile or a door opening, keeping the transitions level and secure.
- 20+ Years on Wood Floors
- Per-Square-Foot Written Quotes
- Stairs Priced Per Tread