
Minnetonka Wood Flooring has handled subfloor repair in Minnetonka, MN for more than 20 years, serving surrounding cities including Hopkins, Wayzata, St. Louis Park, Edina and Eden Prairie. We fix soft spots, squeaks, sagging areas and water-damaged plywood and OSB, so the hardwood above sits on a solid, dry and flat base.
A wood floor is only as good as what is under it. Many problems that look like flooring defects, including recurring squeaks, cupping in one room and boards that keep separating, start in the subfloor or the framing below.
We price subfloor and structural repair as its own line on the quote, separate from installing or refinishing the visible floor. When more damage turns up once the boards are up, we stop, show you, and update the scope in writing before continuing.
Signs the Problem Is Below the Hardwood
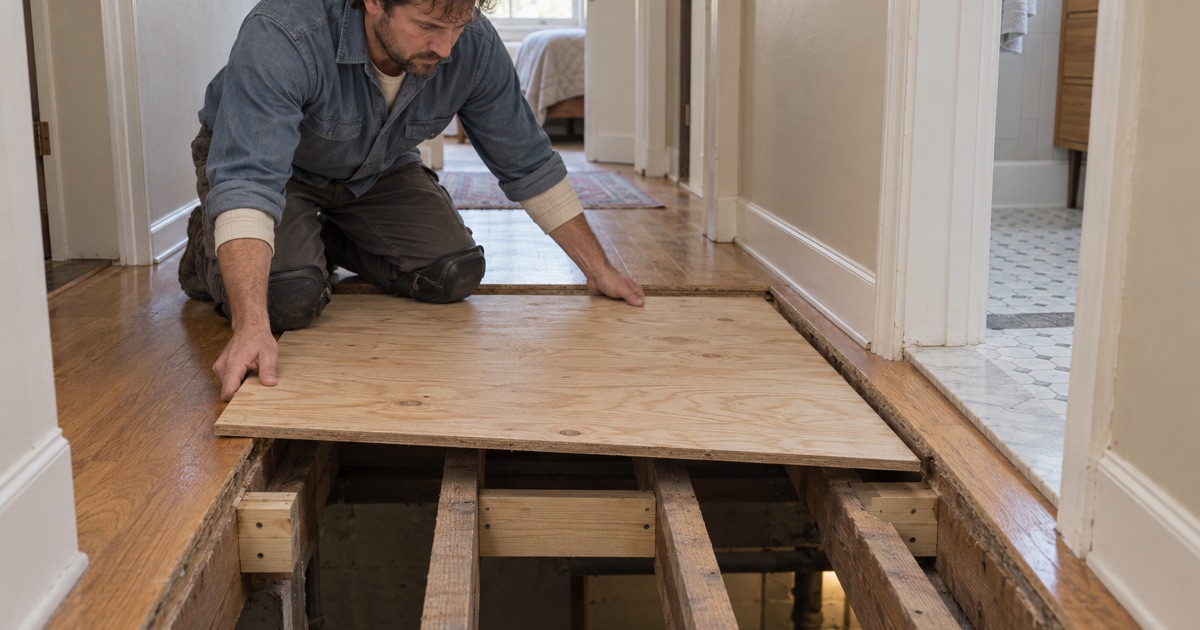
Soft Spots and Bouncy Areas
A spot that gives underfoot is the clearest warning. It usually means the subfloor panel has weakened, often from a past leak, or the joist beneath has cracked, been cut for plumbing, or lost support at its end.
Soft spots near bathrooms, kitchens and exterior doors are especially common. Water from a toilet seal, a tub surround, a dishwasher line or a leaking door threshold can soak the subfloor for a long time before the hardwood above shows it.
Squeaks That Keep Coming Back
Squeaks happen when the subfloor moves against a joist or the fasteners holding it, or when the flooring rubs against the subfloor. If squeaks come back after repeated quick fixes from above, the subfloor is probably not properly attached to the framing.
In older houses, subfloors were often fastened with nails that have loosened over decades of seasonal movement. A subfloor screw-down, where we drive screws through the subfloor into the joists, usually quiets those floors for good.
Dips, Humps and Uneven Floors
A subfloor that dips between joists or humps at a seam makes it hard for hardwood to lie flat. You may notice it as a board that rocks, a gap that opens over one spot, or furniture that wobbles in one area of the room.
We check flatness with a long straightedge and look for the cause, whether it is a sagging joist, a swollen panel edge or an uneven patch from an earlier repair.
Water Damage and Subfloor Materials
Plywood Versus OSB After a Leak
Plywood subfloor and OSB subfloor both handle normal loads well, but they react differently to water. Plywood can delaminate when its glue layers fail, while OSB tends to swell at the edges and often does not shrink back flat after drying.
We read moisture on the subfloor itself with a pin moisture meter and check for swelling and delamination before deciding whether a section can dry in place or has to be replaced.
Rot, Mold and Old Leaks
Panels that stayed wet for a long time can soften, rot or grow mold. Those sections are cut out back to sound material, and we check the joists and any blocking underneath for the same damage.
If the leak is still active, the plumbing or roofing problem has to be fixed first. Replacing subfloor over a source that is still leaking just restarts the damage.
Documenting Damage for Insurance
When subfloor damage is part of an insurance claim, we photograph the exposed panels and record moisture readings before removing anything. That shows the adjuster the damage that was hidden under the finished floor, which is often the largest part of the repair cost.
We also note the type and thickness of the existing subfloor and how it is fastened. Those details matter when the replacement is being scoped, because a like-for-like repair has to match the panel thickness and support the same flooring that was there before.
How We Repair Subfloors
Screw-Down and Re-Fastening
For subfloors that are sound but loose, we screw the panels down to the joists, either from below when the basement ceiling is open or through the subfloor after the flooring is removed. Construction adhesive between subfloor and joist can be added where the panels are being replaced.
This is the most common fix for floors that squeak across a whole room, and it is far less disruptive than replacing panels. It also stiffens the floor enough that new hardwood installed over it stays tighter through seasonal movement.
Cutting Out and Replacing Sections
Damaged sections are cut back to the center of the nearest joists so the new panel has full support at its edges. We match the thickness of the existing subfloor so the new section sits level with the old, then glue and screw it in place.
Where a panel edge falls between joists, we add solid blocking underneath to support it. An unsupported edge flexes under load and becomes the next squeak or soft spot.
Sistering Joists and Adding Blocking
A cracked, notched or undersized joist can be strengthened by fastening a new joist alongside it, called sistering. Blocking between joists stiffens the floor and supports panel edges. These are structural repairs, and we flag them on the quote so any permit question under the Minnesota State Building Code is settled before work begins.
Joists are often cut or notched over the years for plumbing, ductwork or wiring, and a cut in the wrong place weakens the floor above it. When we find one of those under a soft or sagging area, we reinforce it and note it on the scope, because the flooring will keep moving until the framing is stiff again.
Leveling Low Spots and High Seams
High seams and humps can be sanded or planed down, and low areas can be built up with shims or a suitable leveling product depending on the flooring that goes on top. Floating and glue-down floors are generally the least forgiving of unevenness, so they need the most careful flattening.
Nail-down solid hardwood can bridge small variations, but it still telegraphs larger dips as gaps and squeaks. We check the room in several directions before installation and correct the subfloor until it meets the flooring manufacturer’s flatness requirement, since a floor that rocks on day one will not settle into place later.
Before the New Floor Goes Down
Moisture Readings on the Repaired Subfloor
New subfloor panels, and any old panels that got wet, are read for moisture content before flooring is installed. The NWFA installation guidelines call for comparing subfloor and flooring moisture so the two are within an acceptable range before installation.
We record those readings on the job paperwork. If the subfloor is still too wet, we wait rather than trapping moisture under new boards.
Basements, Slabs and Below-Grade Levels
On a concrete slab, the subfloor is the slab itself or a plywood layer over it. We test slab moisture with an in-situ relative humidity test or a calcium chloride test and use a vapor retarder before any wood or plywood goes down.
We also decide whether the level is below grade using the three-inch soil rule from the NWFA guidelines. A walkout lower level is treated as below grade when the soil is three inches or more above its floor, which changes both the subfloor approach and the flooring that can go on top.
Matching the Flooring After Subfloor Work
Once the subfloor is repaired, we reinstall or replace the hardwood over it, lacing boards into the existing pattern where only part of the floor was removed. On site-finished floors, we usually refinish the surrounding area so the repaired section blends with the rest of the room.
When the flooring itself is being replaced, the repaired subfloor is also a chance to fix underlayment, add an acoustic layer in a townhome, or change the installation method. We talk through those options before the new floor goes down, while the subfloor is still exposed and changes are simple.
Subfloor Work in Older Houses
Many older homes have plank subfloors made of individual boards laid diagonally across the joists instead of plywood sheets. Those boards can loosen, cup or split over time. We screw down sound planks, replace damaged ones, and sometimes add a thin plywood layer over the top when the new flooring needs a flatter, more uniform base.
In pre-1978 houses, removing old flooring can disturb painted baseboards and trim, so we follow the federal lead-safe work rule and contain the area with plastic and HEPA vacuums during demolition and repair.
- 20+ Years on Wood Floors
- Per-Square-Foot Written Quotes
- Stairs Priced Per Tread