
Minnetonka Wood Flooring has handled hardwood floor installation for more than 20 years, putting down solid and engineered wood floors in new rooms, remodels and replacements throughout Minnetonka, MN. We install nail-down, glue-down and floating floors, chosen for the level of the house and the subfloor beneath it.
What happens before the first board matters more than the boards themselves. We take moisture readings on the subfloor or slab and on the flooring, record them, and install only when the two are within the range the manufacturer specifies.
Your quote lists a price per square foot for the flooring installation, with any subfloor repair, stair work and transitions on separate lines. Stairs are priced by tread and riser, and subfloor fixes are shown on their own, so the installation figure is not padded with hidden prep.
Choosing the Right Hardwood
Solid Versus Engineered
Solid hardwood is milled from a single piece of wood, usually three-quarters of an inch thick, and can be sanded and refinished many times over its life. It belongs above grade or on grade over a wood subfloor, not on a below-grade slab.
Engineered hardwood has a real wood wear layer bonded to a layered core. It moves less with humidity, can go over concrete and below grade, and comes in wide planks that would be unstable as solid wood. Its refinishing life depends on the wear layer thickness.
Species and Hardness
Red oak and white oak remain the most common choices, with white oak favored for modern natural and gray tones. Hickory and hard maple are harder and resist dents, which helps with pets and heavy traffic. Walnut is softer but prized for its dark color. The Janka hardness scale compares how well species resist denting.
Cut, Width and Pattern
Plain-sawn boards show the familiar cathedral grain, while rift-sawn and quartersawn boards show straighter grain and move less. Wide plank floors make a room look larger but are more sensitive to humidity, which is one reason engineered construction is popular for wide boards. Herringbone and chevron patterns add labor but create a distinctive floor.
Prefinished or Site-Finished
Prefinished flooring has a durable factory finish and can be used immediately after installation. Site-finished flooring is sanded flat and finished in place, which gives a seamless surface and allows any stain color. Surface textures such as wire-brushed and hand-scraped are usually factory options.
Preparing the Subfloor
Moisture Readings Before Installation
We read the plywood subfloor or OSB subfloor with a pin moisture meter and compare it with the flooring. On concrete, we use an in-situ relative humidity test under ASTM F2170 or a calcium chloride test, as the flooring manufacturer requires. All readings are recorded on the job paperwork.
If the subfloor or slab is too wet, we wait or address the moisture first. Installing over excess moisture is the most common cause of cupping in new floors.
Flatness and Fastening
The subfloor must be flat within the manufacturer’s tolerance and securely fastened. We check flatness with a straightedge, screw down loose panels, sand high seams and fill low areas. Squeaks are much easier to prevent before the floor goes down than to fix afterward.
Any subfloor repair found during this step, such as a soft spot, a damaged panel or a sagging joist, is priced on its own line rather than absorbed into the installation price. If it turns up after the old flooring comes out, we show you and update the quote before going further.
Grade and the Three-Inch Soil Rule
We decide whether a lower level is below grade using the NWFA three-inch soil rule. If soil around the foundation sits three inches or more above that floor, it is below grade, including walkout lower levels. That decision rules out solid hardwood there and determines the vapor retarder and installation method.
Installation Methods
Nail-Down
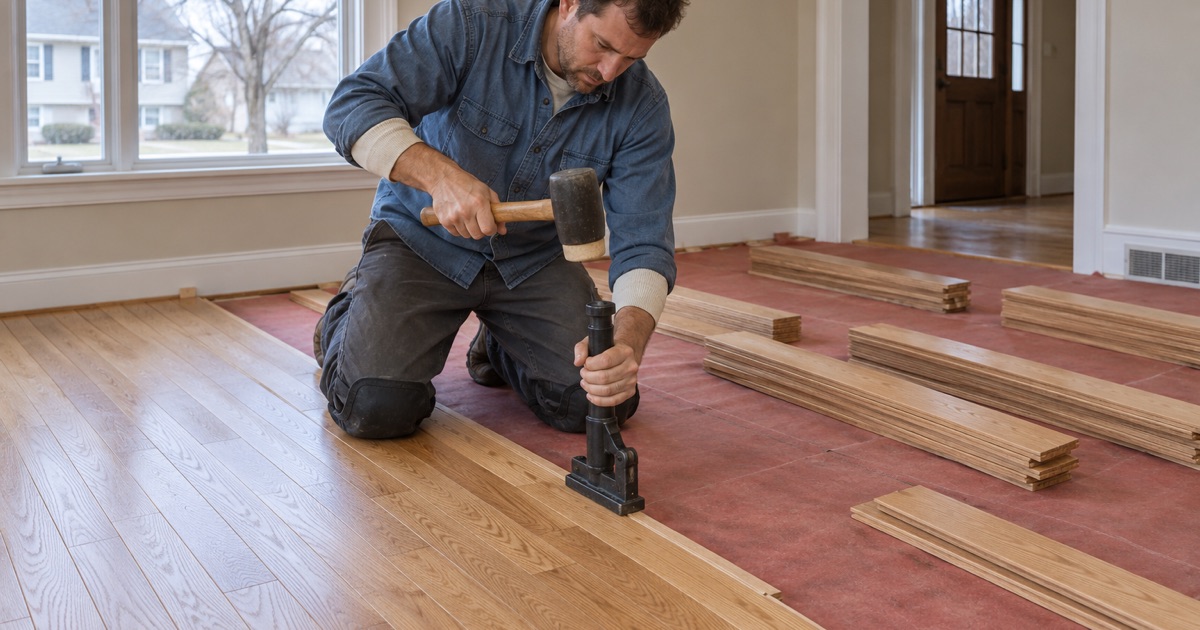
Solid hardwood and many engineered products are fastened with a pneumatic flooring nailer driving flooring cleats or flooring staples through the tongue into the subfloor. A layer of underlayment or a vapor retarder is placed over the subfloor first, as the manufacturer specifies.
Fastener spacing follows the manufacturer’s schedule, with extra fasteners near the walls where the nailer cannot reach. Proper fastening keeps the floor tight and quiet through seasonal movement.
Glue-Down
Engineered flooring over concrete is often glued directly to the slab with a urethane or moisture-control adhesive. The slab must be clean, flat and within the adhesive’s moisture limit. Glue-down floors feel solid underfoot and avoid the hollow sound sometimes heard on floating floors.
Floating
Floating floors connect to each other at the edges and rest on an underlayment without being fastened down. They suit basements, condominiums with acoustic underlayment requirements, and floors over existing hard surfaces. An expansion gap around the perimeter lets the floor move.
Underlayment choice matters more on a floating floor than on any other method. It cushions minor subfloor imperfections, reduces hollow sound, and in a condominium may need to meet the building’s acoustic requirement, so we read the association documents and match the underlayment before the job is scheduled.
Finishing Details
Expansion Gaps and Trim
Every wood floor needs room to expand along the walls. We leave the gap specified by the manufacturer and cover it with baseboard or quarter round. Filling that gap with caulk or pinning trim to the floor can cause buckling in humid months.
Transitions and Thresholds
Where hardwood meets tile, carpet or another floor, we install reducers, T-molding or thresholds matched to the flooring species and finish. Doorways are planned so the floor heights meet cleanly and doors still clear.
Stairs connected to a new floor are quoted per tread and riser, separate from the square-foot installation price. Matching the stair treads and nosing to the new floor is what makes a hallway and staircase read as one finished space.
Acclimation and Humidity After Installation
After installation, keeping indoor relative humidity in the manufacturer’s range, typically thirty to fifty percent, keeps the floor stable. In Minnesota furnace season, that often means running a humidifier, and we note the reading and the target range on your paperwork.
- 20+ Years on Wood Floors
- Per-Square-Foot Written Quotes
- Stairs Priced Per Tread